

Choosing a home together in retirement can bring out preferences you’ve never needed to put into words.
One of you may care deeply about having a place to leave a project set up. The other may prioritize separate bathrooms for morning routines. One may picture weekends with family around the table, while the other envisions a den reserved for early morning reading.
Those differences can make comparing independent living floor plans simpler when each of you names your priorities before you try to agree.
This scorecard gives couples a simple way to evaluate the same residence from two perspectives, compare notes, and see which layouts rise to the top.
Key Takeaway
The best senior living floor plan for a couple supports the ways each of you most wants to use the home. You don’t need identical preferences; you need a layout that gives each person’s top priorities a place.
Before You Compare Floor Plans, Make Two Priority Lists
Begin separately. Before opening floor plans or walking into a residence, each of you should write down:
- Three must-haves: Features you expect to use frequently.
- Three preferences: Features you’d enjoy but could be flexible about.
- One trade-off you’d make: Something you’re willing to give up for a feature you value more.
Keep the answers specific.
“Enough space” is too vague to score. “Room for a dining table that seats six,” “two bathroom sinks,” or “a balcony large enough for two chairs” gives you something you can evaluate.
The same goes for storage. Identify what needs a home: golf clubs, holiday dishes, sewing supplies, framed artwork, a record collection, or luggage for frequent trips.
You may find that your lists overlap in unexpected places. You may also uncover priorities neither of you knew the other had.
Use This 5-Point Floor Plan Scorecard
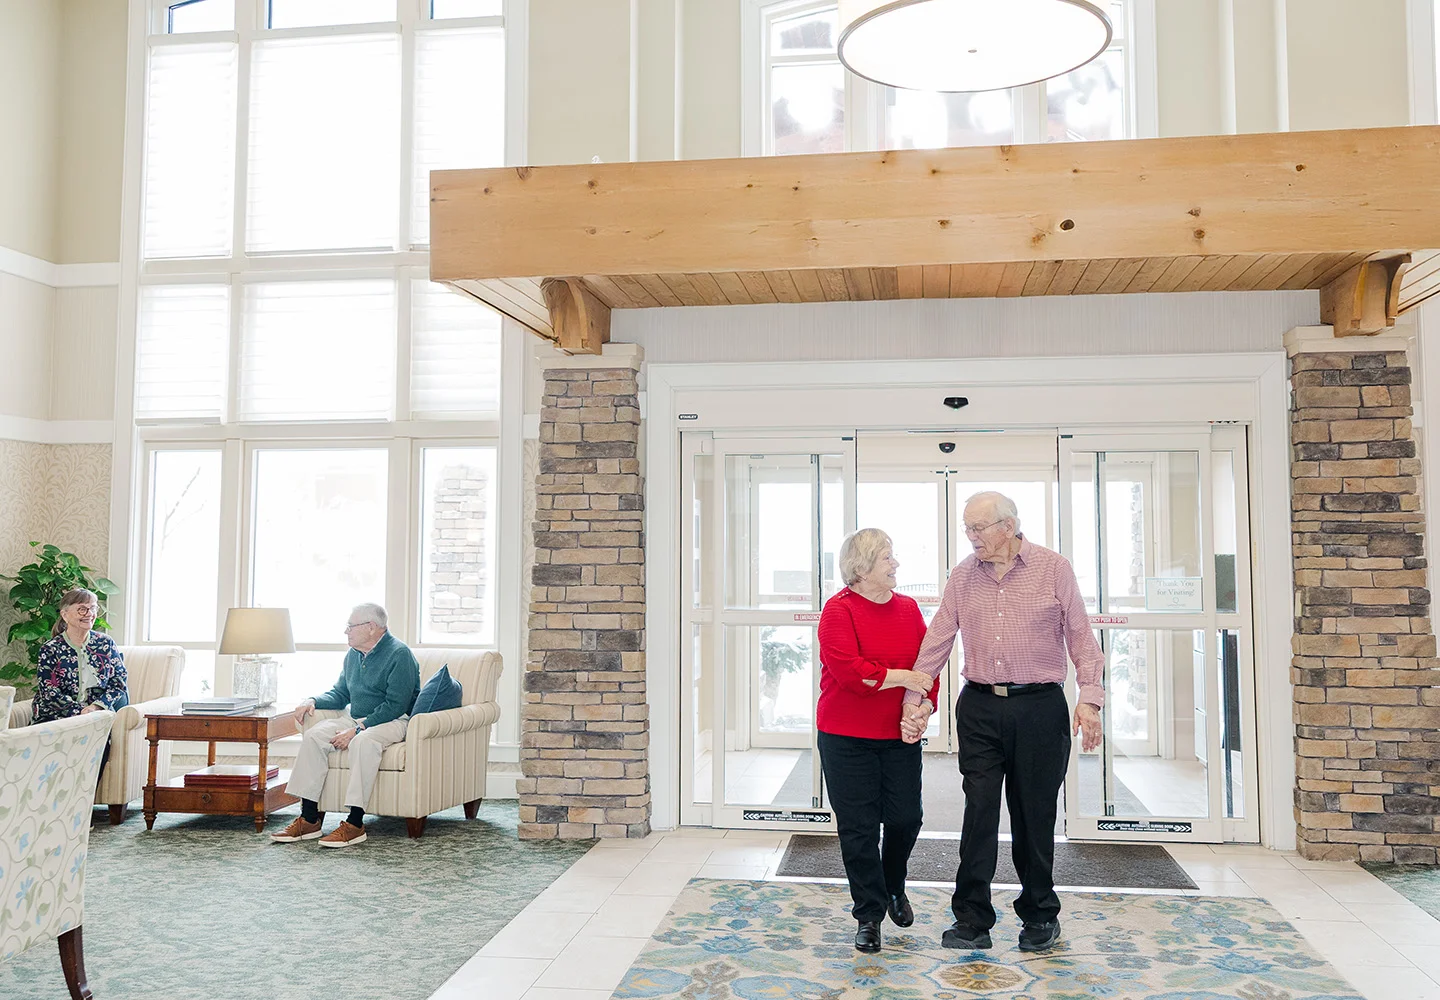
Tour or review each residence together, but score it independently before discussing your reactions. Rate each category from one to five, and then compare your ratings afterward.
A score of one means the layout would require significant adjustment to the way you want to use the home. A five means it supports that priority especially well.
| Score the floor plan on | What to evaluate |
| Shared living | How well the kitchen, dining, and living areas work for the time you spend together |
| Personal pursuits | Whether each person has a suitable place for hobbies, projects, reading, work, or media |
| Hosting | How well the residence accommodates the way family and friends visit |
| Belongings and storage | Whether furniture, collections, gear, and household items have logical places |
| Life beyond the residence | How the home works alongside the amenities and activities you expect to use |
The final number tells you less than where your scores differ. A five from one person and a two from the other calls for a conversation.
1. Shared Living
Start with the parts of the home you’re most likely to use together.
Look at the relationship among the kitchen, dining area, and living room. Check whether one person can prepare a meal while the other sits nearby, whether the dining area suits the way you like to gather, and whether the main living area has a natural place for the furniture you both use most.
Try giving the room a specific occasion.
Picture a Saturday dinner with another couple, cards after lunch, or coffee before one of you heads out for the morning. Which layout makes those moments easiest to picture?
Labels such as “open” or “spacious” tell you little here. Score how well the shared areas match the way the two of you spend time together.
2. Personal Pursuits
Next, look for the places where each of you can follow an interest without rearranging the home every time.
Be specific here, too. A person who paints needs a different space from someone who works on genealogy, practices piano, builds models, or follows the market from a desk each morning.
A den may be enough when you want a dedicated work surface or second sitting area. Separate bedrooms can create greater distance between activities.
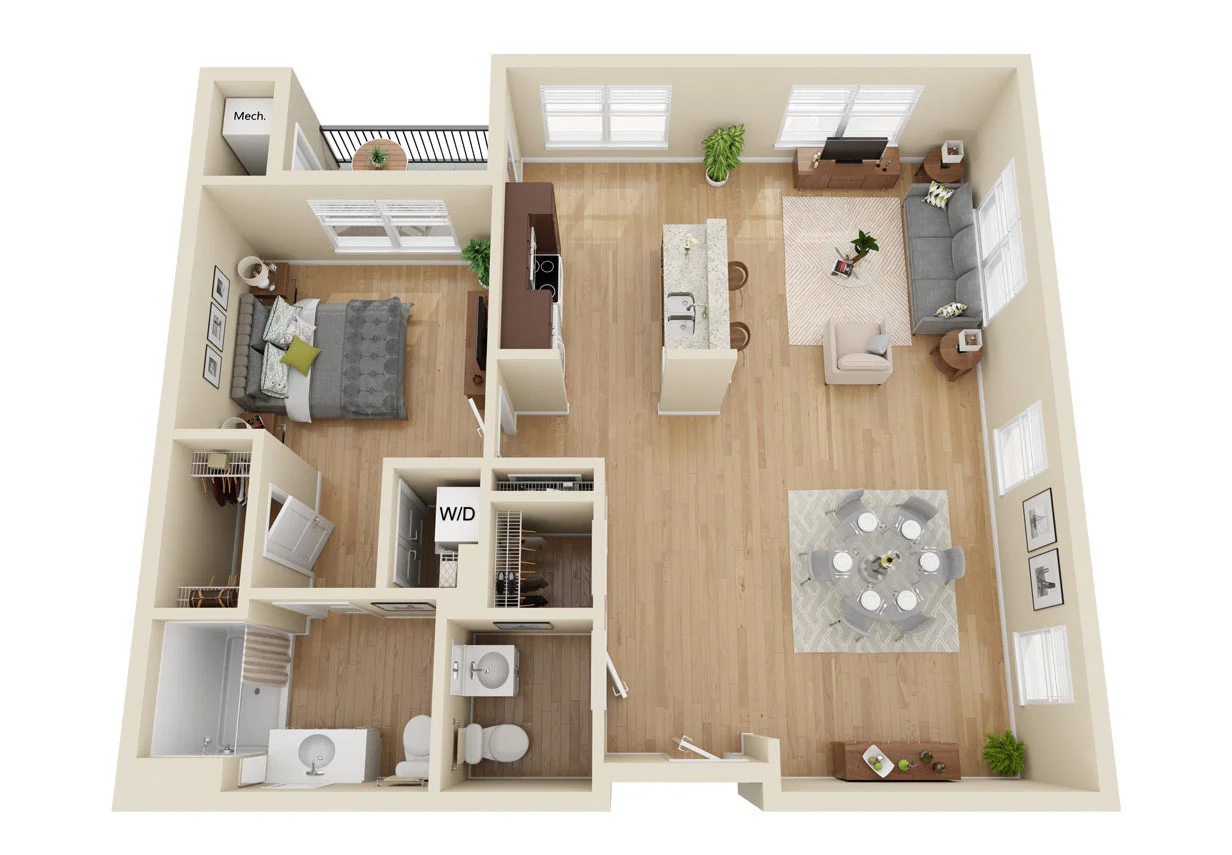
Located in Geneva, Illinois, GreenFields of Geneva offers several configurations that demonstrate the difference. The Clover combines one bedroom with a den, while the Foxglove positions two bedrooms on opposite sides of the residence.
When you compare them, ask what the additional room or separation would allow you to do—not simply whether you like having extra space.
3. Hosting
“Do we need a guest room?” is only the beginning.
Think about how people spend time with you.
If family usually visits for dinner and heads home afterward, dining and living areas may carry greater weight than a second bedroom. If children or longtime friends stay for several nights, a separate bedroom and additional bathroom may move higher on the list.
Some GreenFields of Geneva residences include an additional half bath, while many floor plans offer a private patio or balcony that can add another place to gather.
Score the residence based on your typical visitors, not the largest gathering you can picture hosting once a year.
4. Belongings and Storage
This category is easiest to score when you arrive with measurements.
Choose several pieces you know you want in your next home: perhaps a dining table, piano, pair of reading chairs, china cabinet, desk, or artwork that needs a particular wall.
Then test the layout.
Would the dining table leave room to pull out every chair? Is there wall space for the cabinet without blocking a natural walkway? Where would luggage go between trips? Could hobby supplies stay accessible?
Also pay attention to where storage is located. A generous closet on the opposite side of the home from where you need its contents may be less useful than a smaller one placed well.
The goal is to see whether your belongings can become part of the home naturally.
5. Life Beyond the Residence
Your floor plan doesn’t have to house every interest you want to pursue.
GreenFields of Geneva includes an art studio, fitness opportunities, landscaped outdoor areas, and lifelong learning programs, giving residents additional places to spend time throughout the community.
That context can change your score.
If painting happens in the art studio, you may not need a permanent studio setup at home. If much of your social calendar takes place elsewhere in the community, a large entertaining area may drop down on your list. If you expect to spend long afternoons at home, additional private living areas may move up.
For this category, ask:
Does this residence give us what we want at home while leaving room to enjoy the rest of the community?
Compare Your Scores Before You Compare Your Conclusions
After touring, resist the urge to start with “Which one did you like best?”
Compare your numbers first.
Three questions can move the conversation forward:
- Where did we score the residence similarly?
- Where were our scores farthest apart?
- Which difference would affect us most often?
Say one person gives a residence with a den a five because it creates a dedicated place for watercolor supplies. The other gives the same residence a three because the main living area leaves less room for a dining table they want to keep.
Now you have a specific decision to make: Which use will come up more often, and is there another floor plan that accommodates both?
That conversation is far more useful than trying to decide whether the residence simply “felt right.”
Don’t Average Away a Must-Have
A scorecard works best as a conversation tool instead of a numbers game.
A residence that earns four out of five across nearly every category may still miss one feature that strongly affects daily life for one person.
Return to the three must-haves you each wrote before touring.
If a floor plan meets most of those priorities for both of you, it merits another look. If one person repeatedly has to give up a feature they expect to use every day, explore another configuration before deciding.
The goal is a home where both of you can recognize something of yourselves.
Compare Independent Living Floor Plans for Couples at GreenFields of Geneva
GreenFields of Geneva in Geneva, Illinois, offers independent living floor plans ranging from one-bedroom residences to layouts with dens and larger two-bedroom options, giving couples several configurations to compare.
Bring two copies of your scorecard when you tour. Walk through the residences, compare your ratings, and see which floor plan gives both sets of priorities room to live.